VARA / Spatial design / August 2026
Showroom perspectives
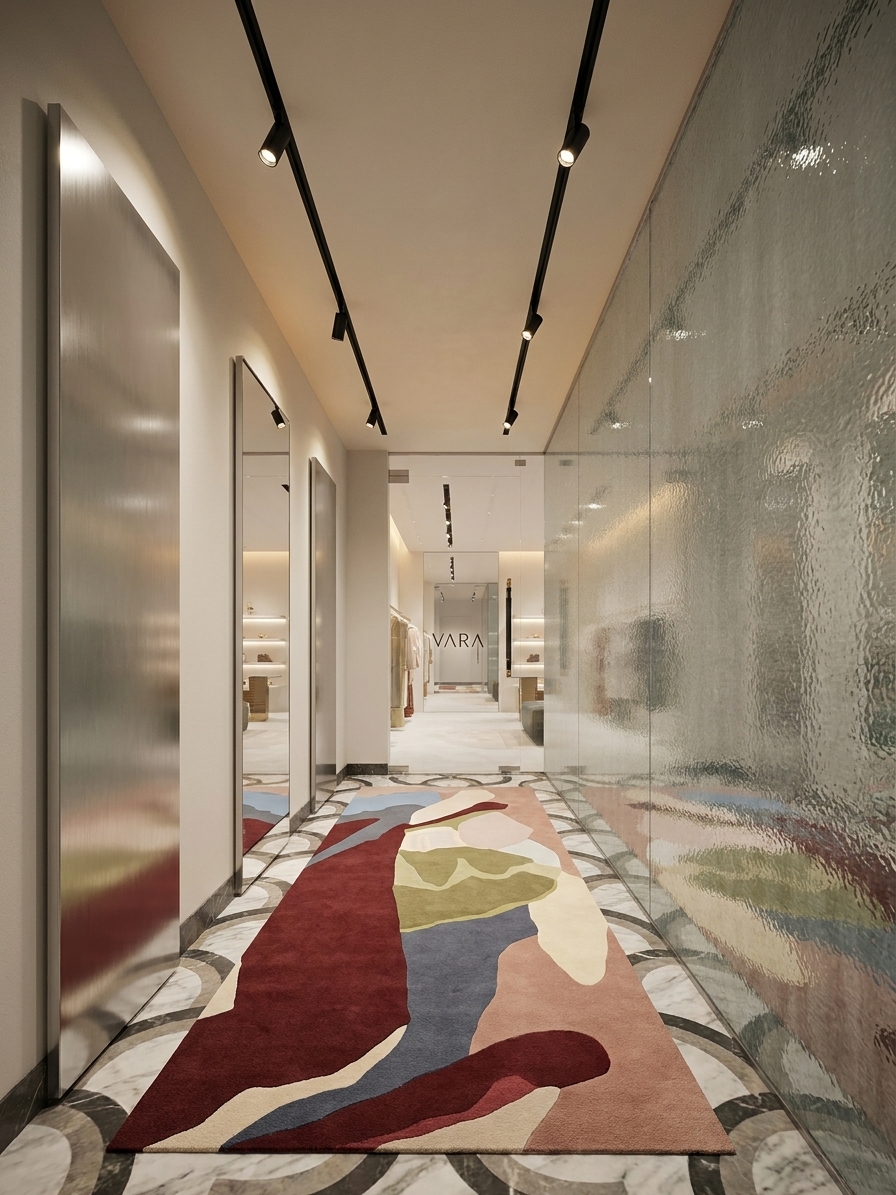
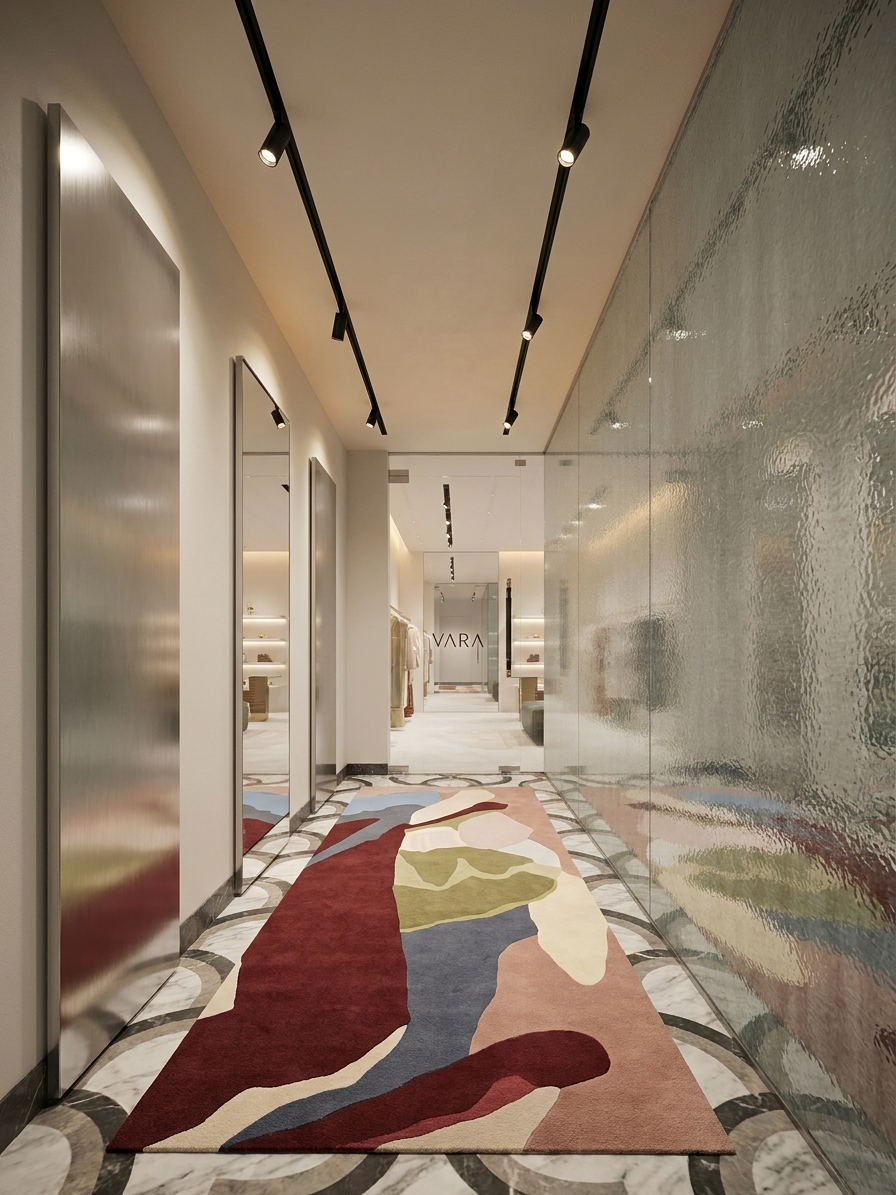
The gallery presents the final color study: 15 Fal edits grounded in matching site photographs, covering the street facade and every interior zone. The real low ceilings, doors, stair, AC units, circulation, and permanent dark-oak elements remain visible. Glossy oxblood and olive tile, dusty-blush curtains, brushed stainless steel, selective pale oak, mirror panels, and custom low-pile carpets create distinct photo destinations within one consistent VARA identity.
01 / 11