 01
01The Compact
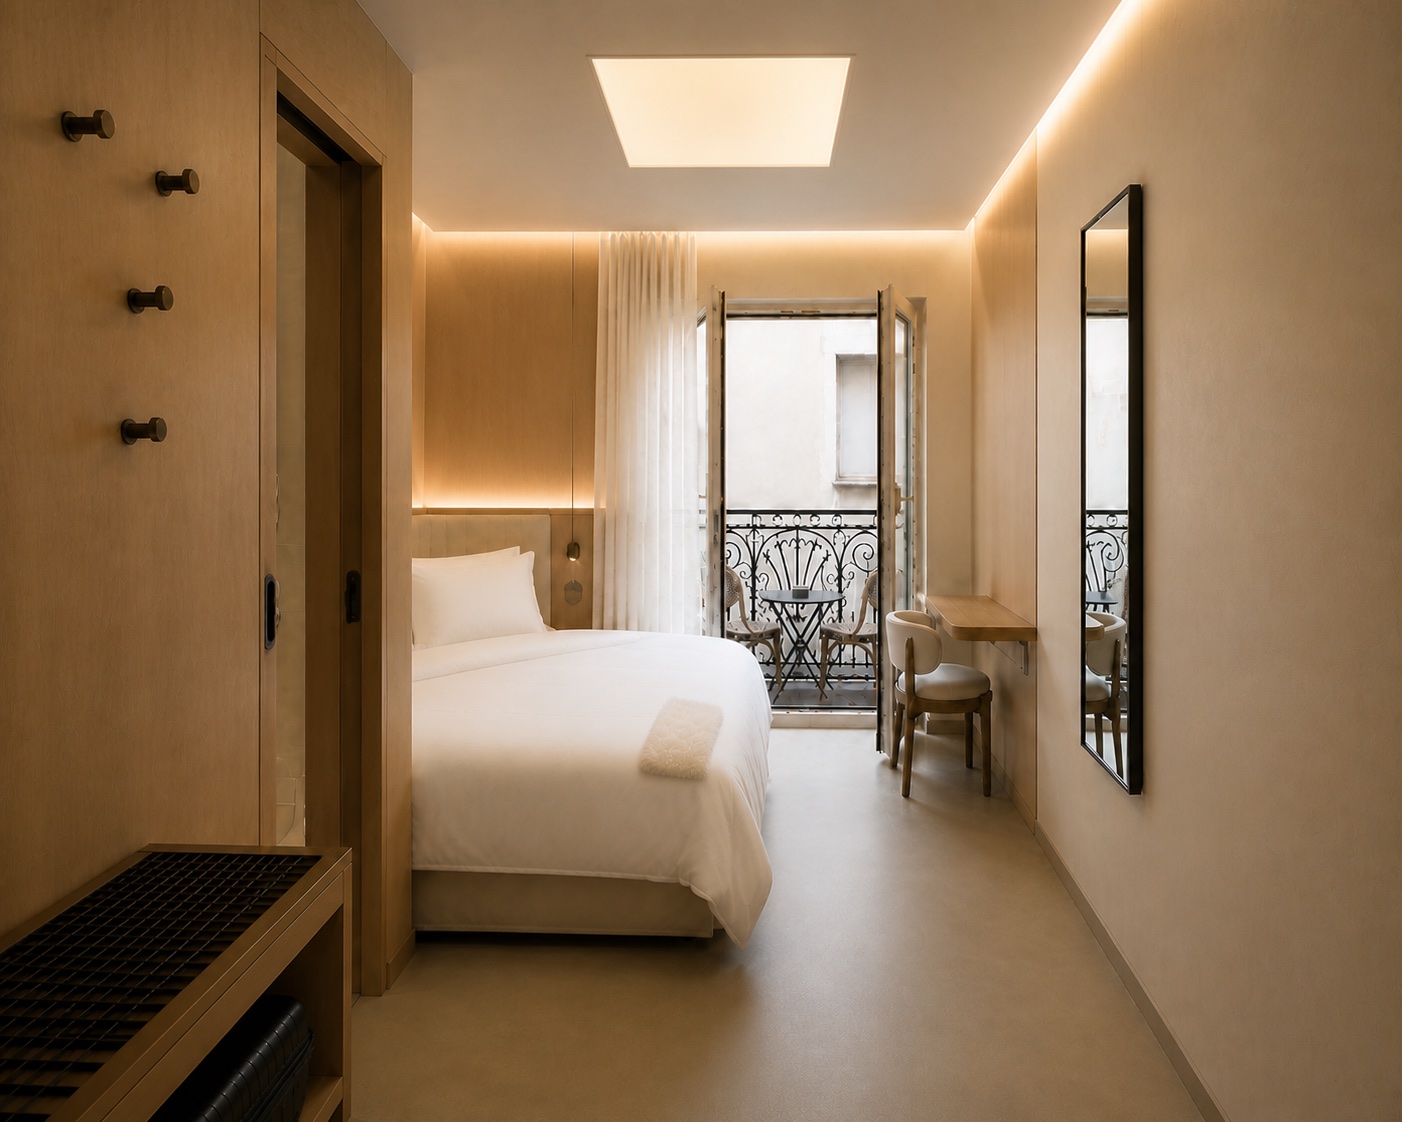
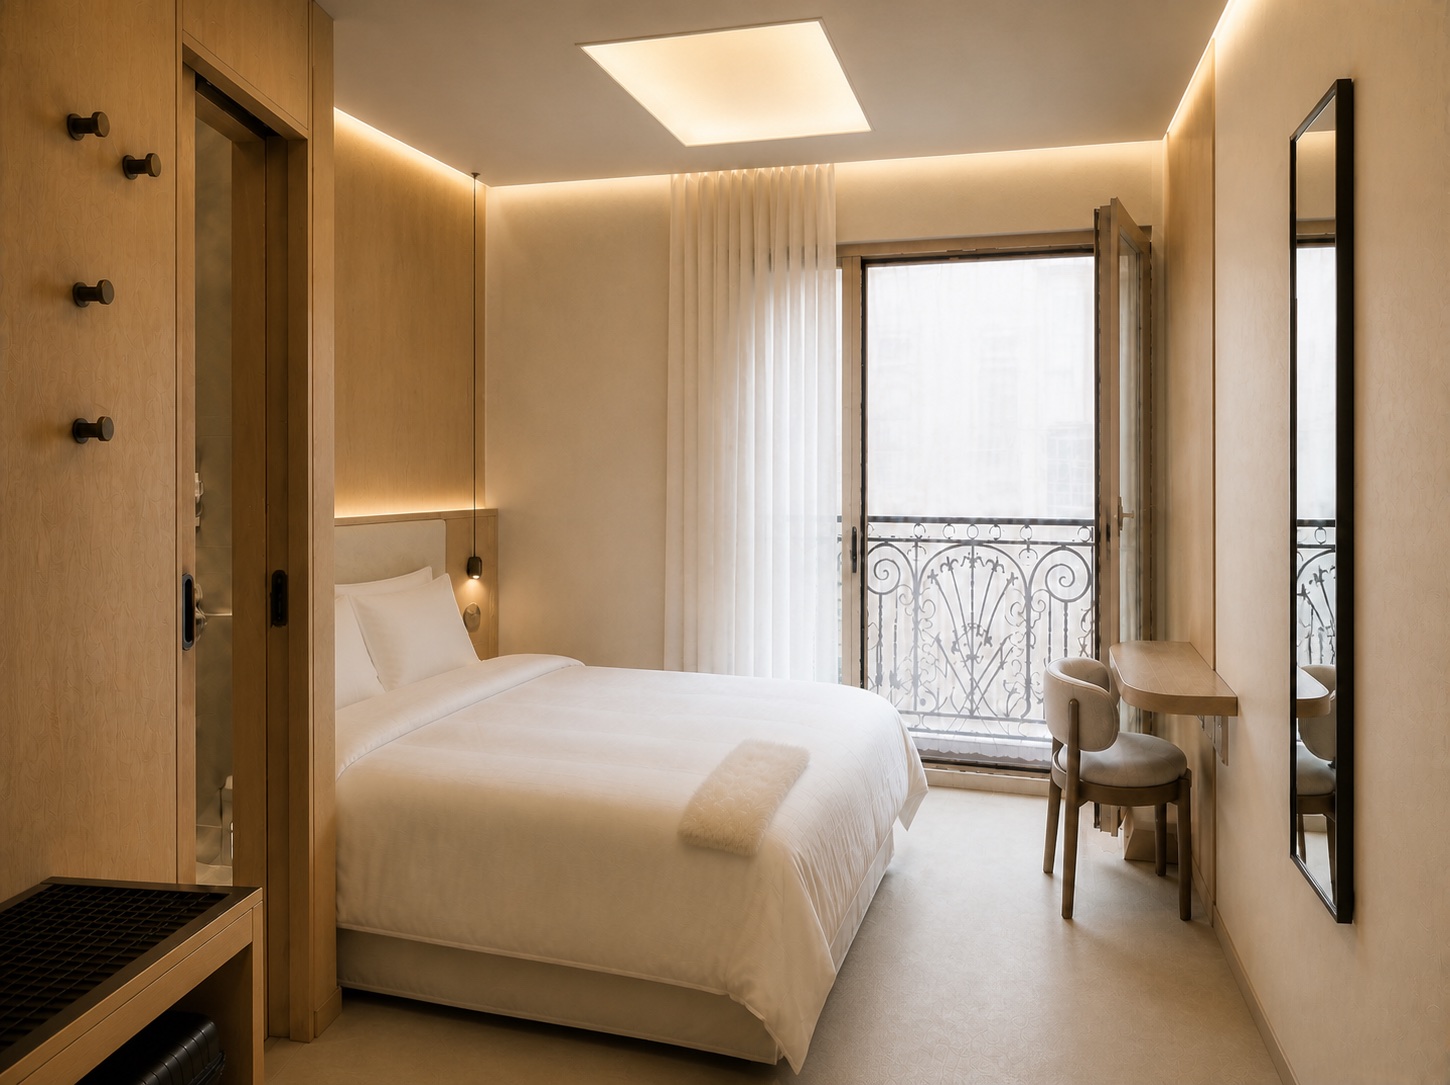
18 m²A precisely measured room with a 140 cm bed, wall-mounted writing table, luggage bay and no bedside cabinet competing for circulation.
290 / 12E · Ho Chi Minh City
Hotel · Coffee · Listening
A house for slower mornings and later nights.
Explore the house01 · The address
A new kind of stay
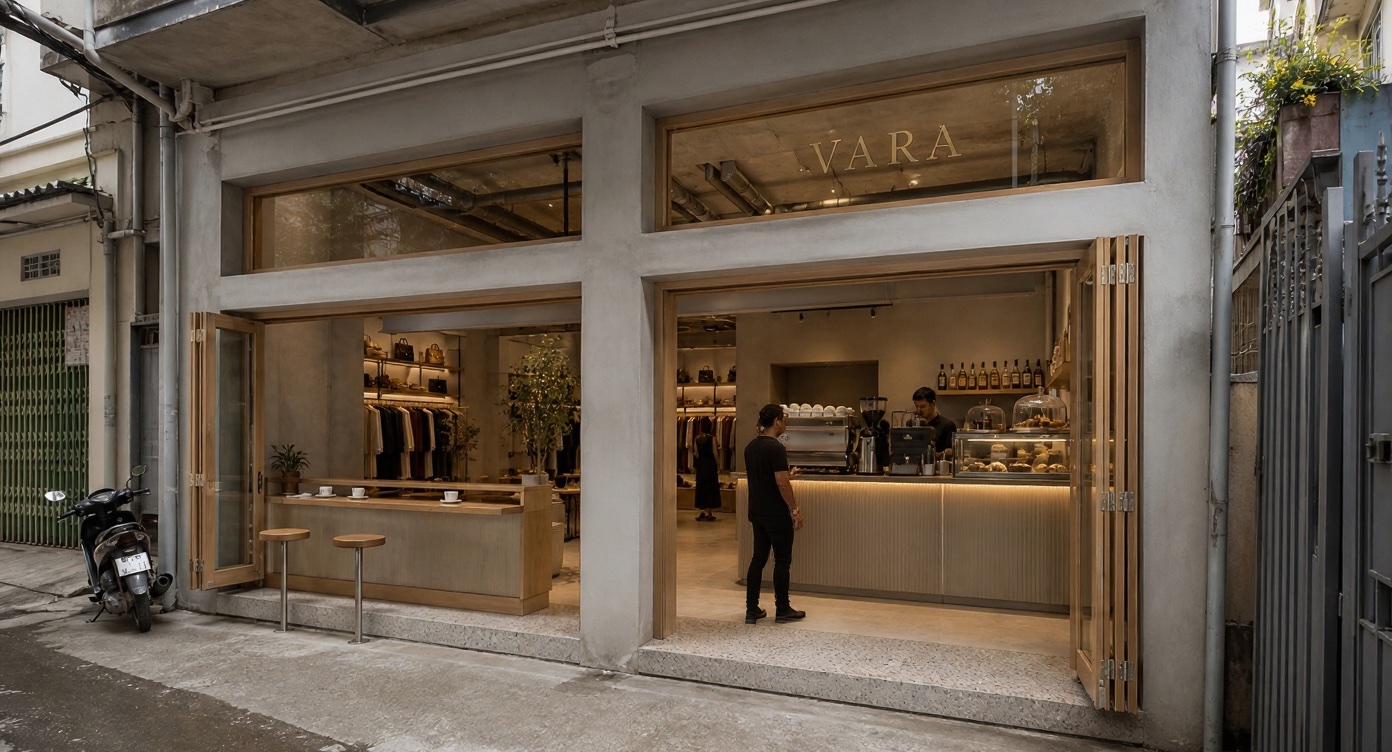
VARA is a 15-key hotel in development behind Nam Kỳ Khởi Nghĩa: compact rooms above, a coffee and fashion house below, and a listening bar after dark.
Warm oak, soft mineral surfaces and artificial sunlight create calm inside a dense urban envelope. Every space is being designed from the measured building, not an imaginary plan.
02 · Ground house
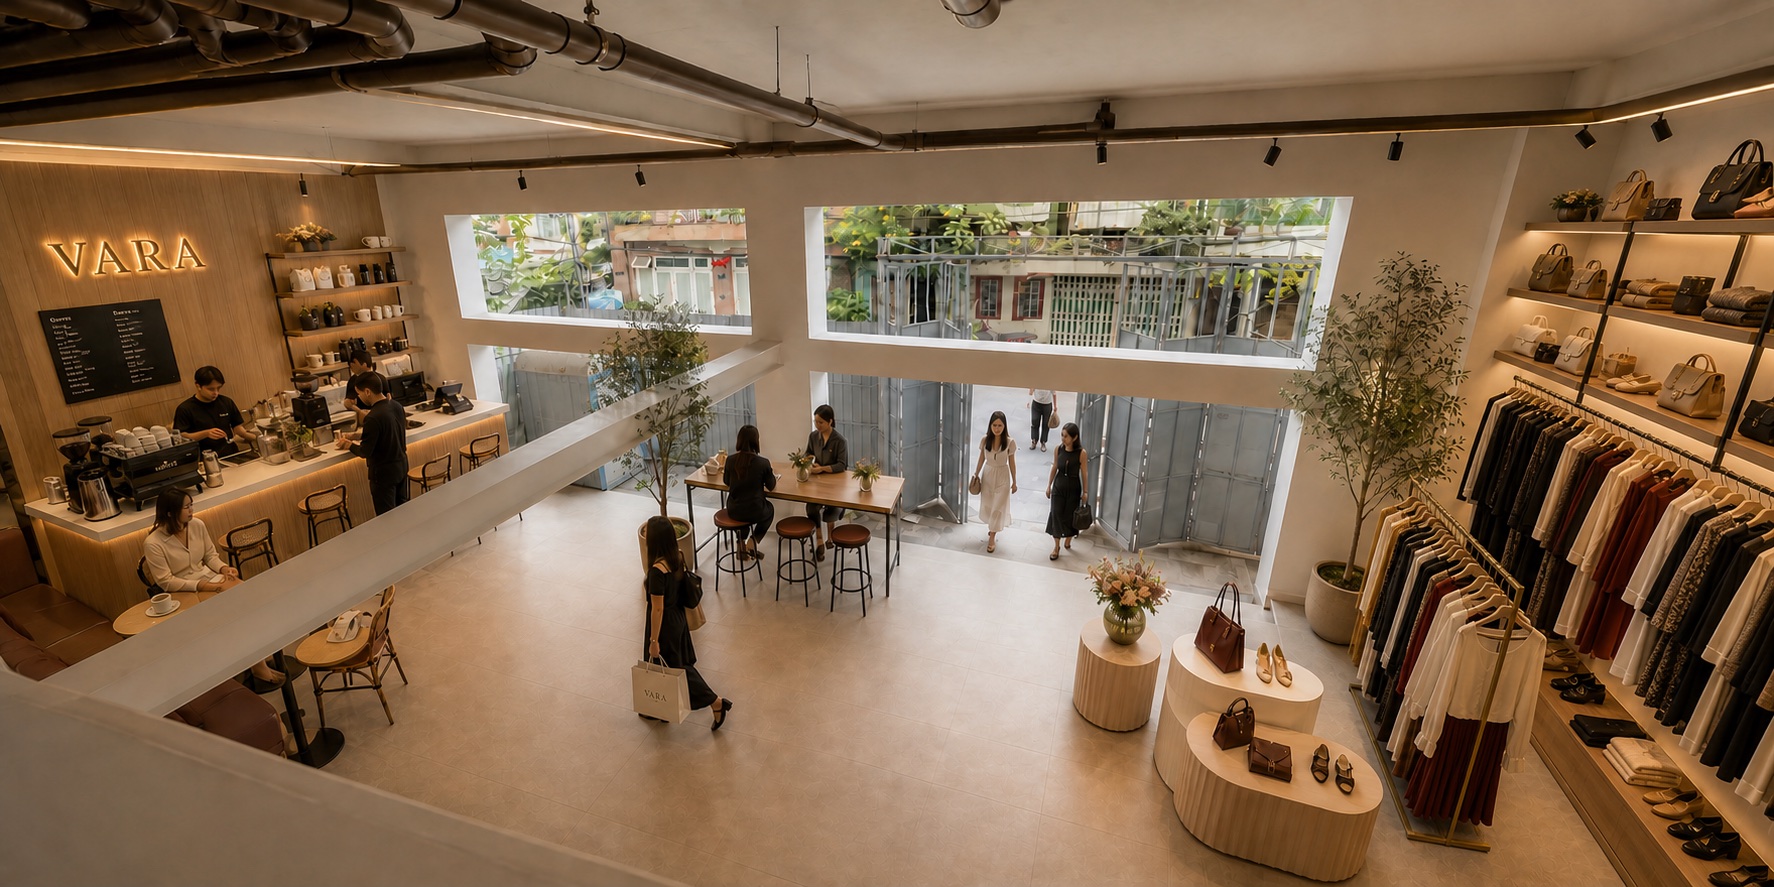
The real double-height lobby becomes a flexible coffee salon, cocktail counter and VARA store. The front stays open to the lane; the rear remains clear for the existing stair and elevator core.
03 · Rooms
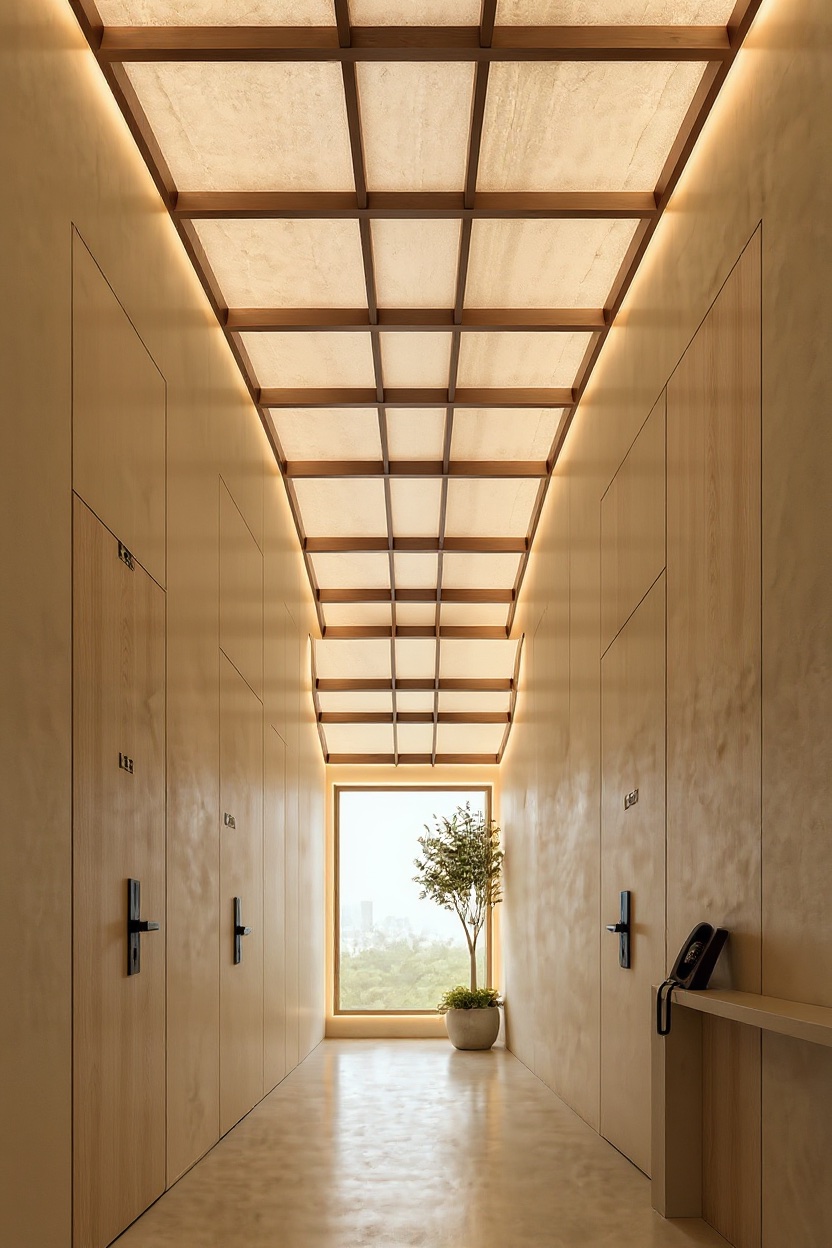
Two footprints share one material and lighting language. Nine rooms open to a balcony; six are composed around filtered, warm artificial daylight.
01A precisely measured room with a 140 cm bed, wall-mounted writing table, luggage bay and no bedside cabinet competing for circulation.
 02
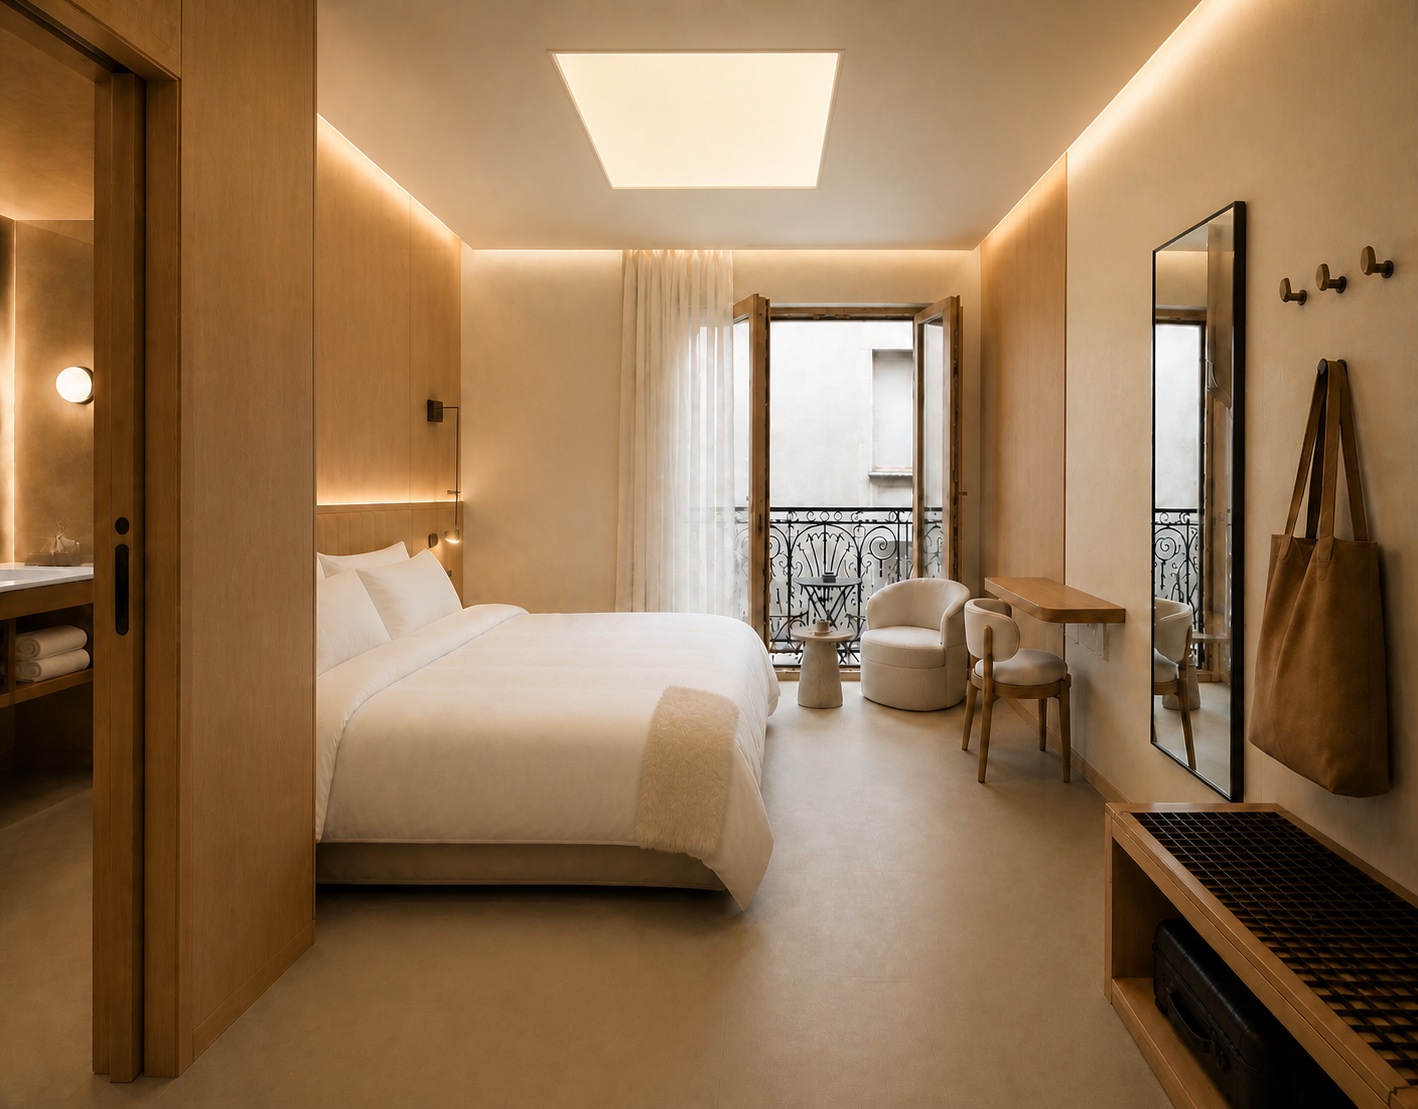
02More room to pause: the same restrained palette with a lounge chair, full-height mirror and a generous working surface.
Balcony rooms
White-filtered glazing, a slim writing ledge and a clear route around the bed keep the room brighter without making it look larger than the built footprint.
04 · The threshold
Guest-room entrances use pale rift-cut oak across the leaf and surrounding wall, a concealed frame and a narrow bronze shadow gap. Only the black hotel lock and room number remain visible.
Final door core, closer and smoke seals must be selected with the fire consultant; the Alibaba reference establishes the visual language, not the compliance specification.
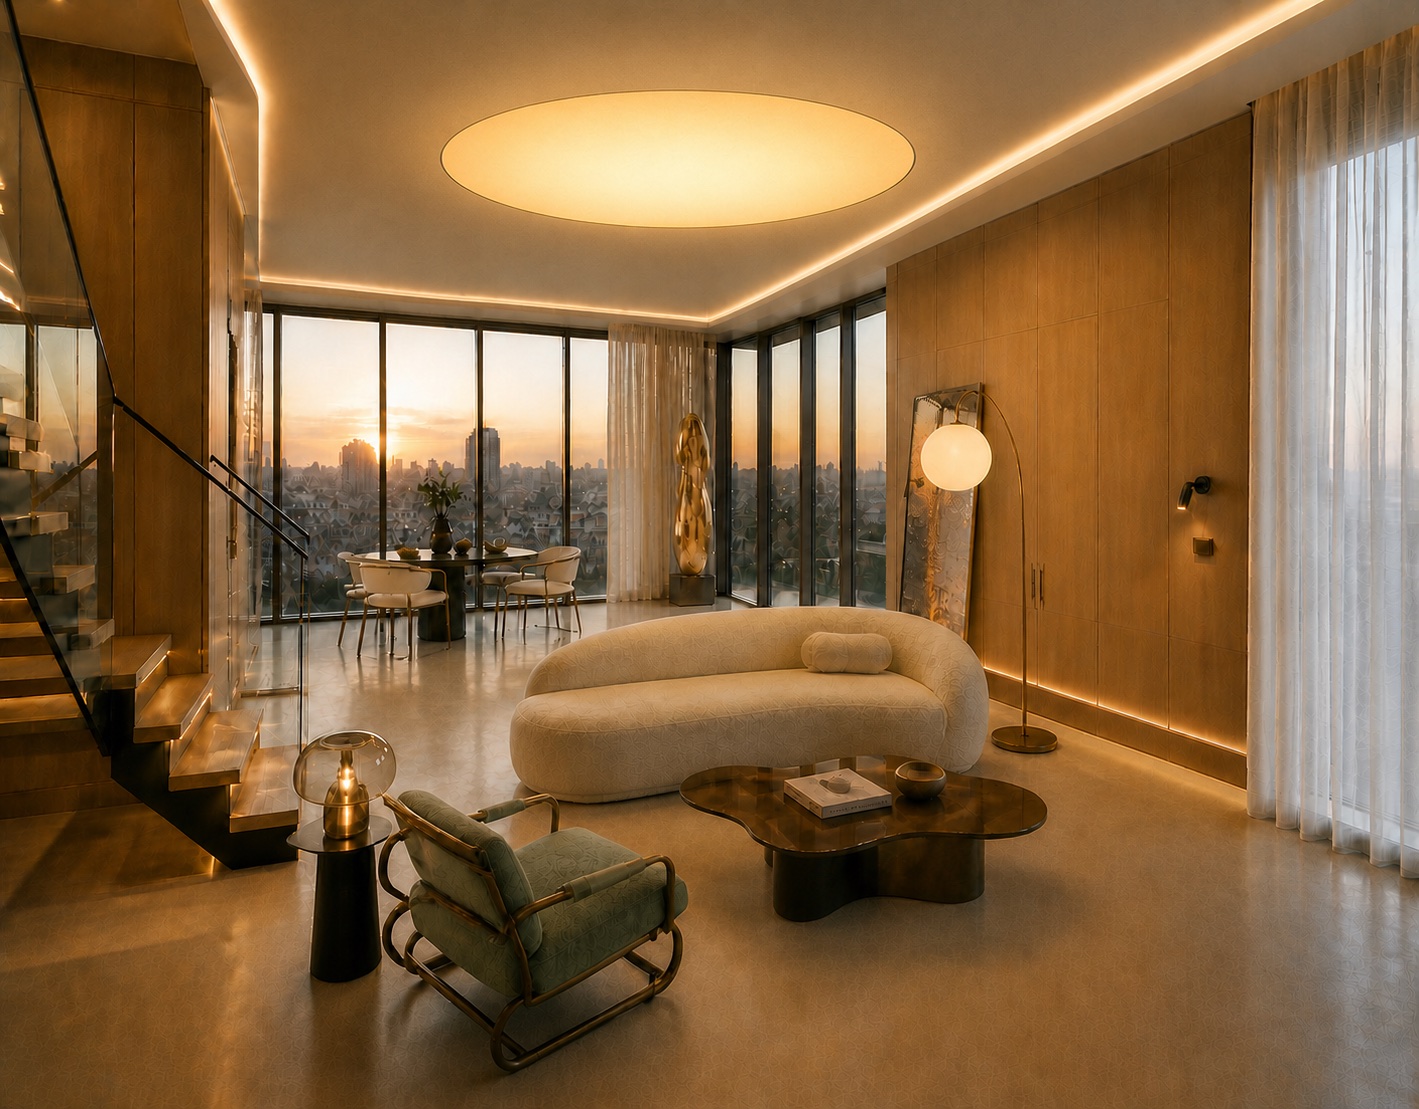
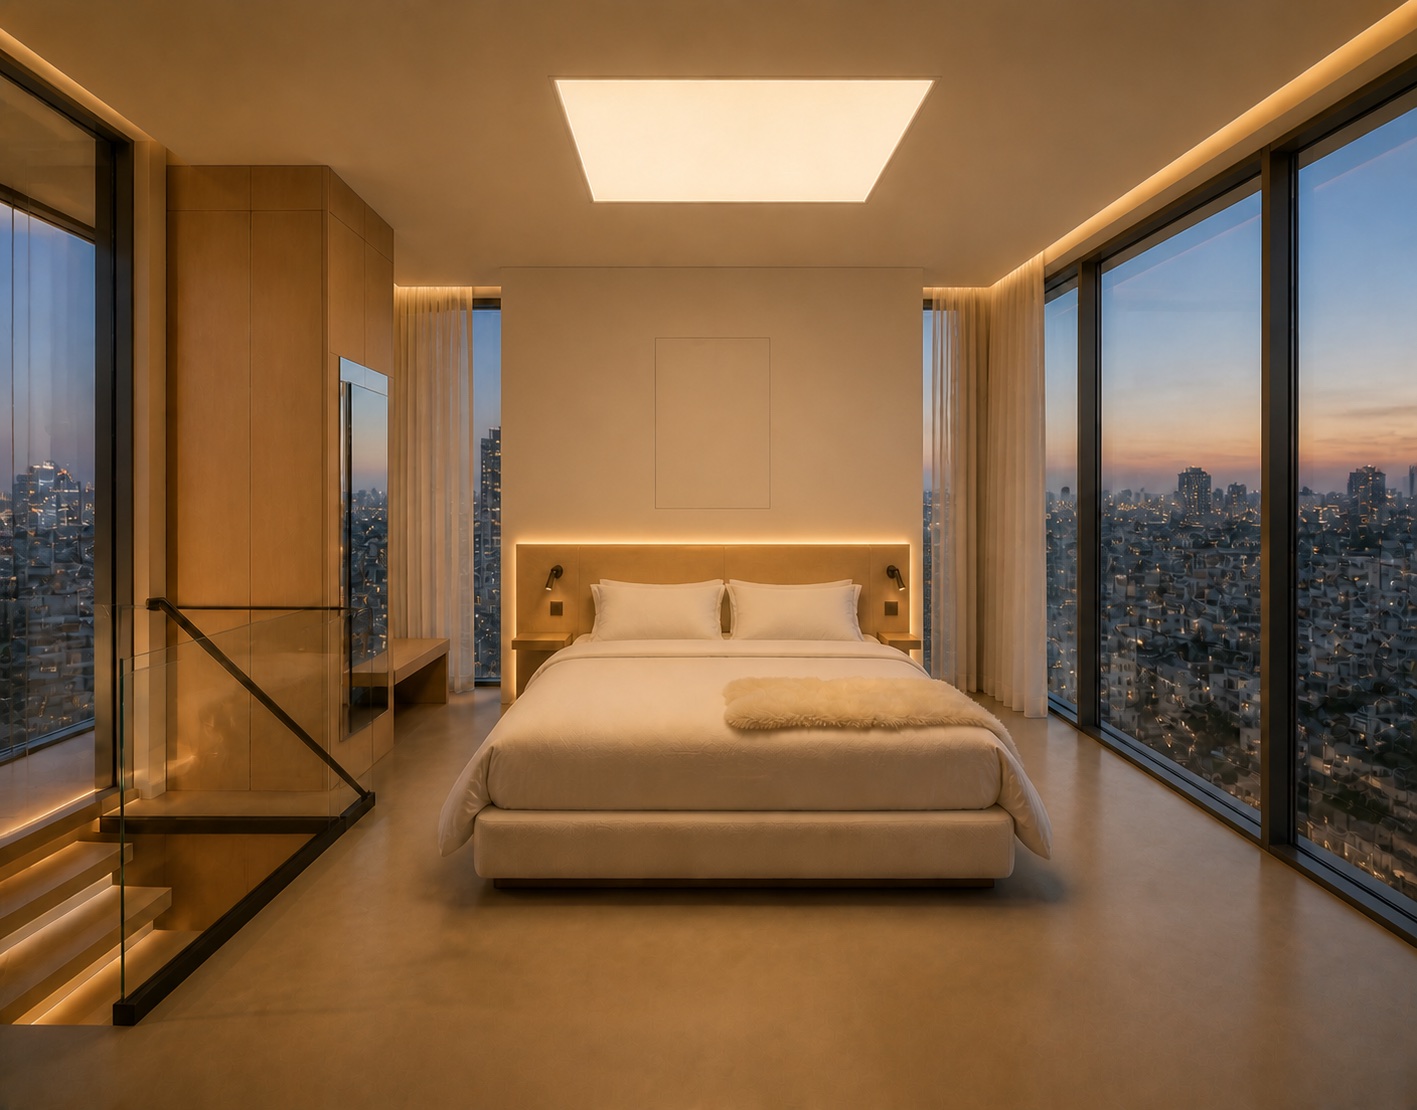
05 · Two-level penthouse
Full-height glass, a concealed Murphy bed below and a 360-degree bedroom above. The service wall behind the bed deliberately encloses the existing water pipe.
06 · After dark
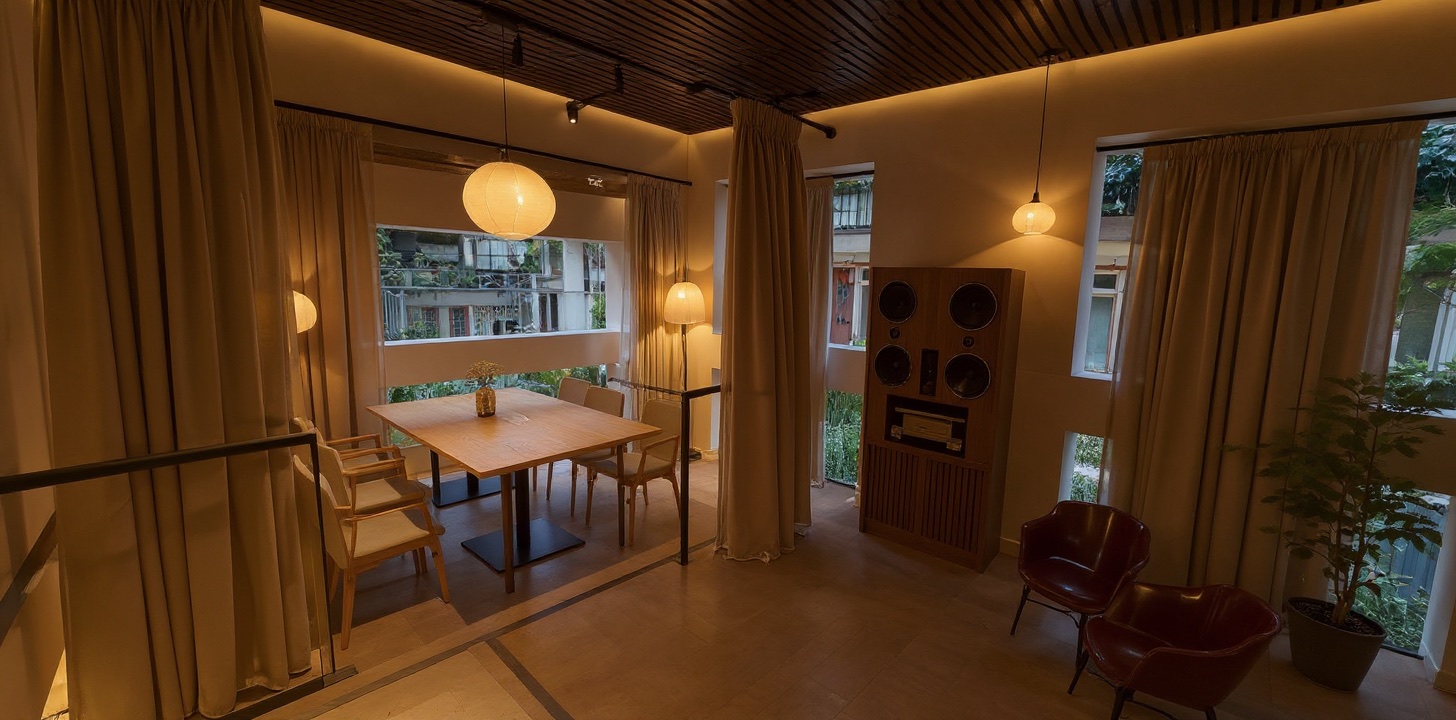
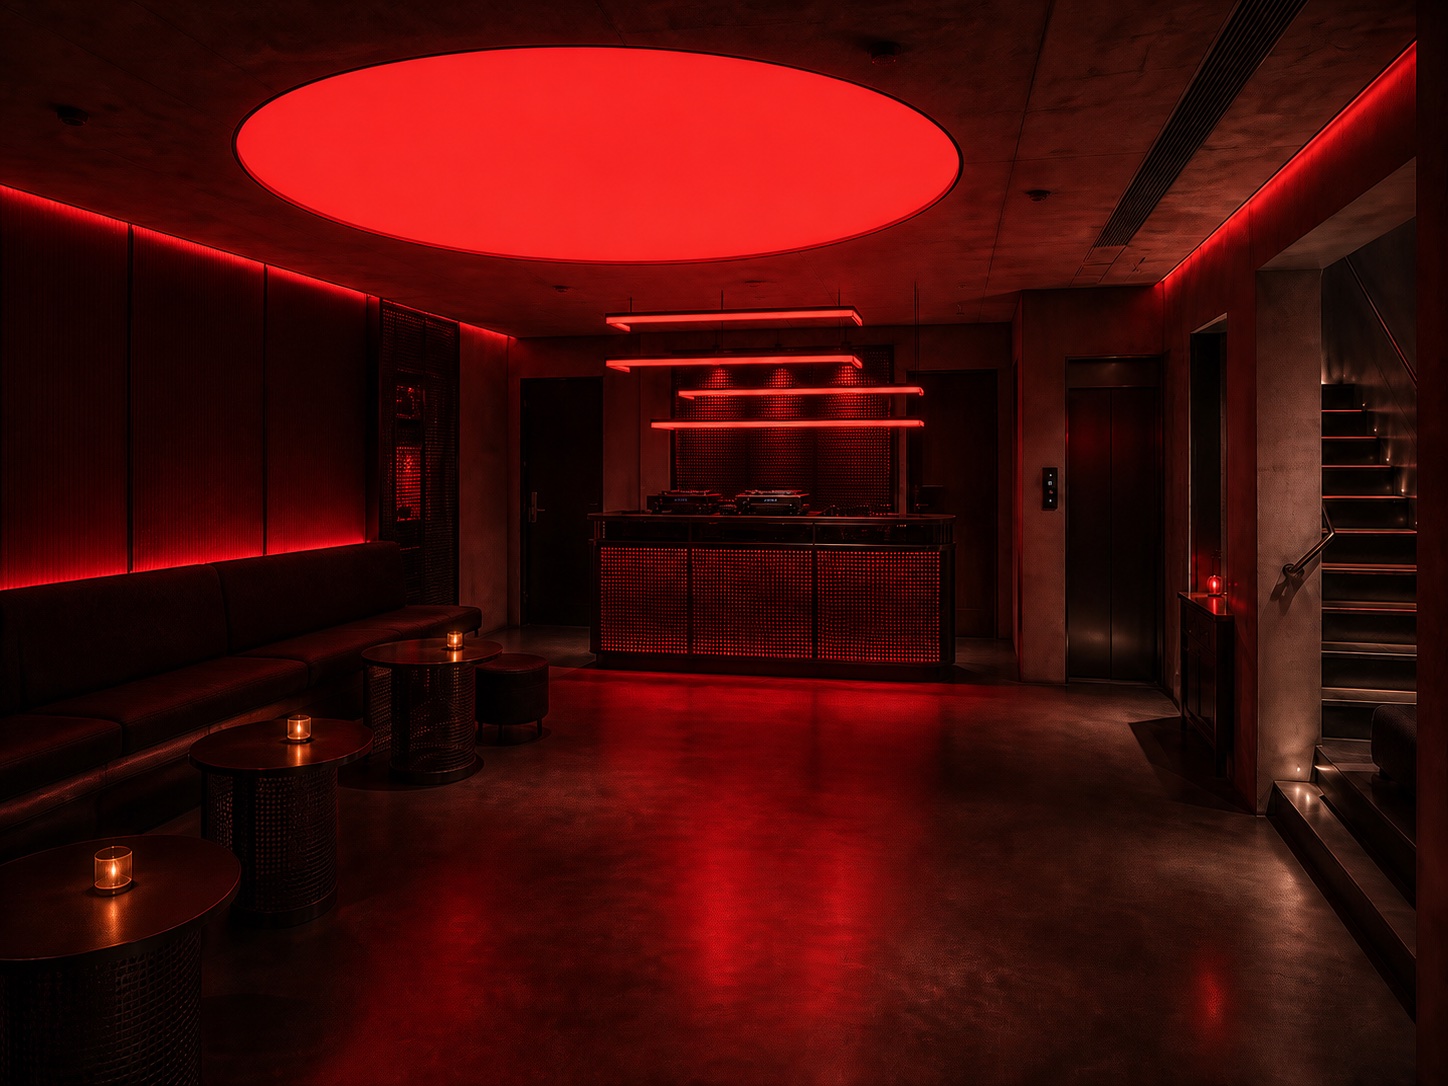
The mezzanine becomes a curtain-lined co-working and listening salon. Below ground, a red industrial bar carries the music later into the night without turning the lobby into a club.
07 · Bath
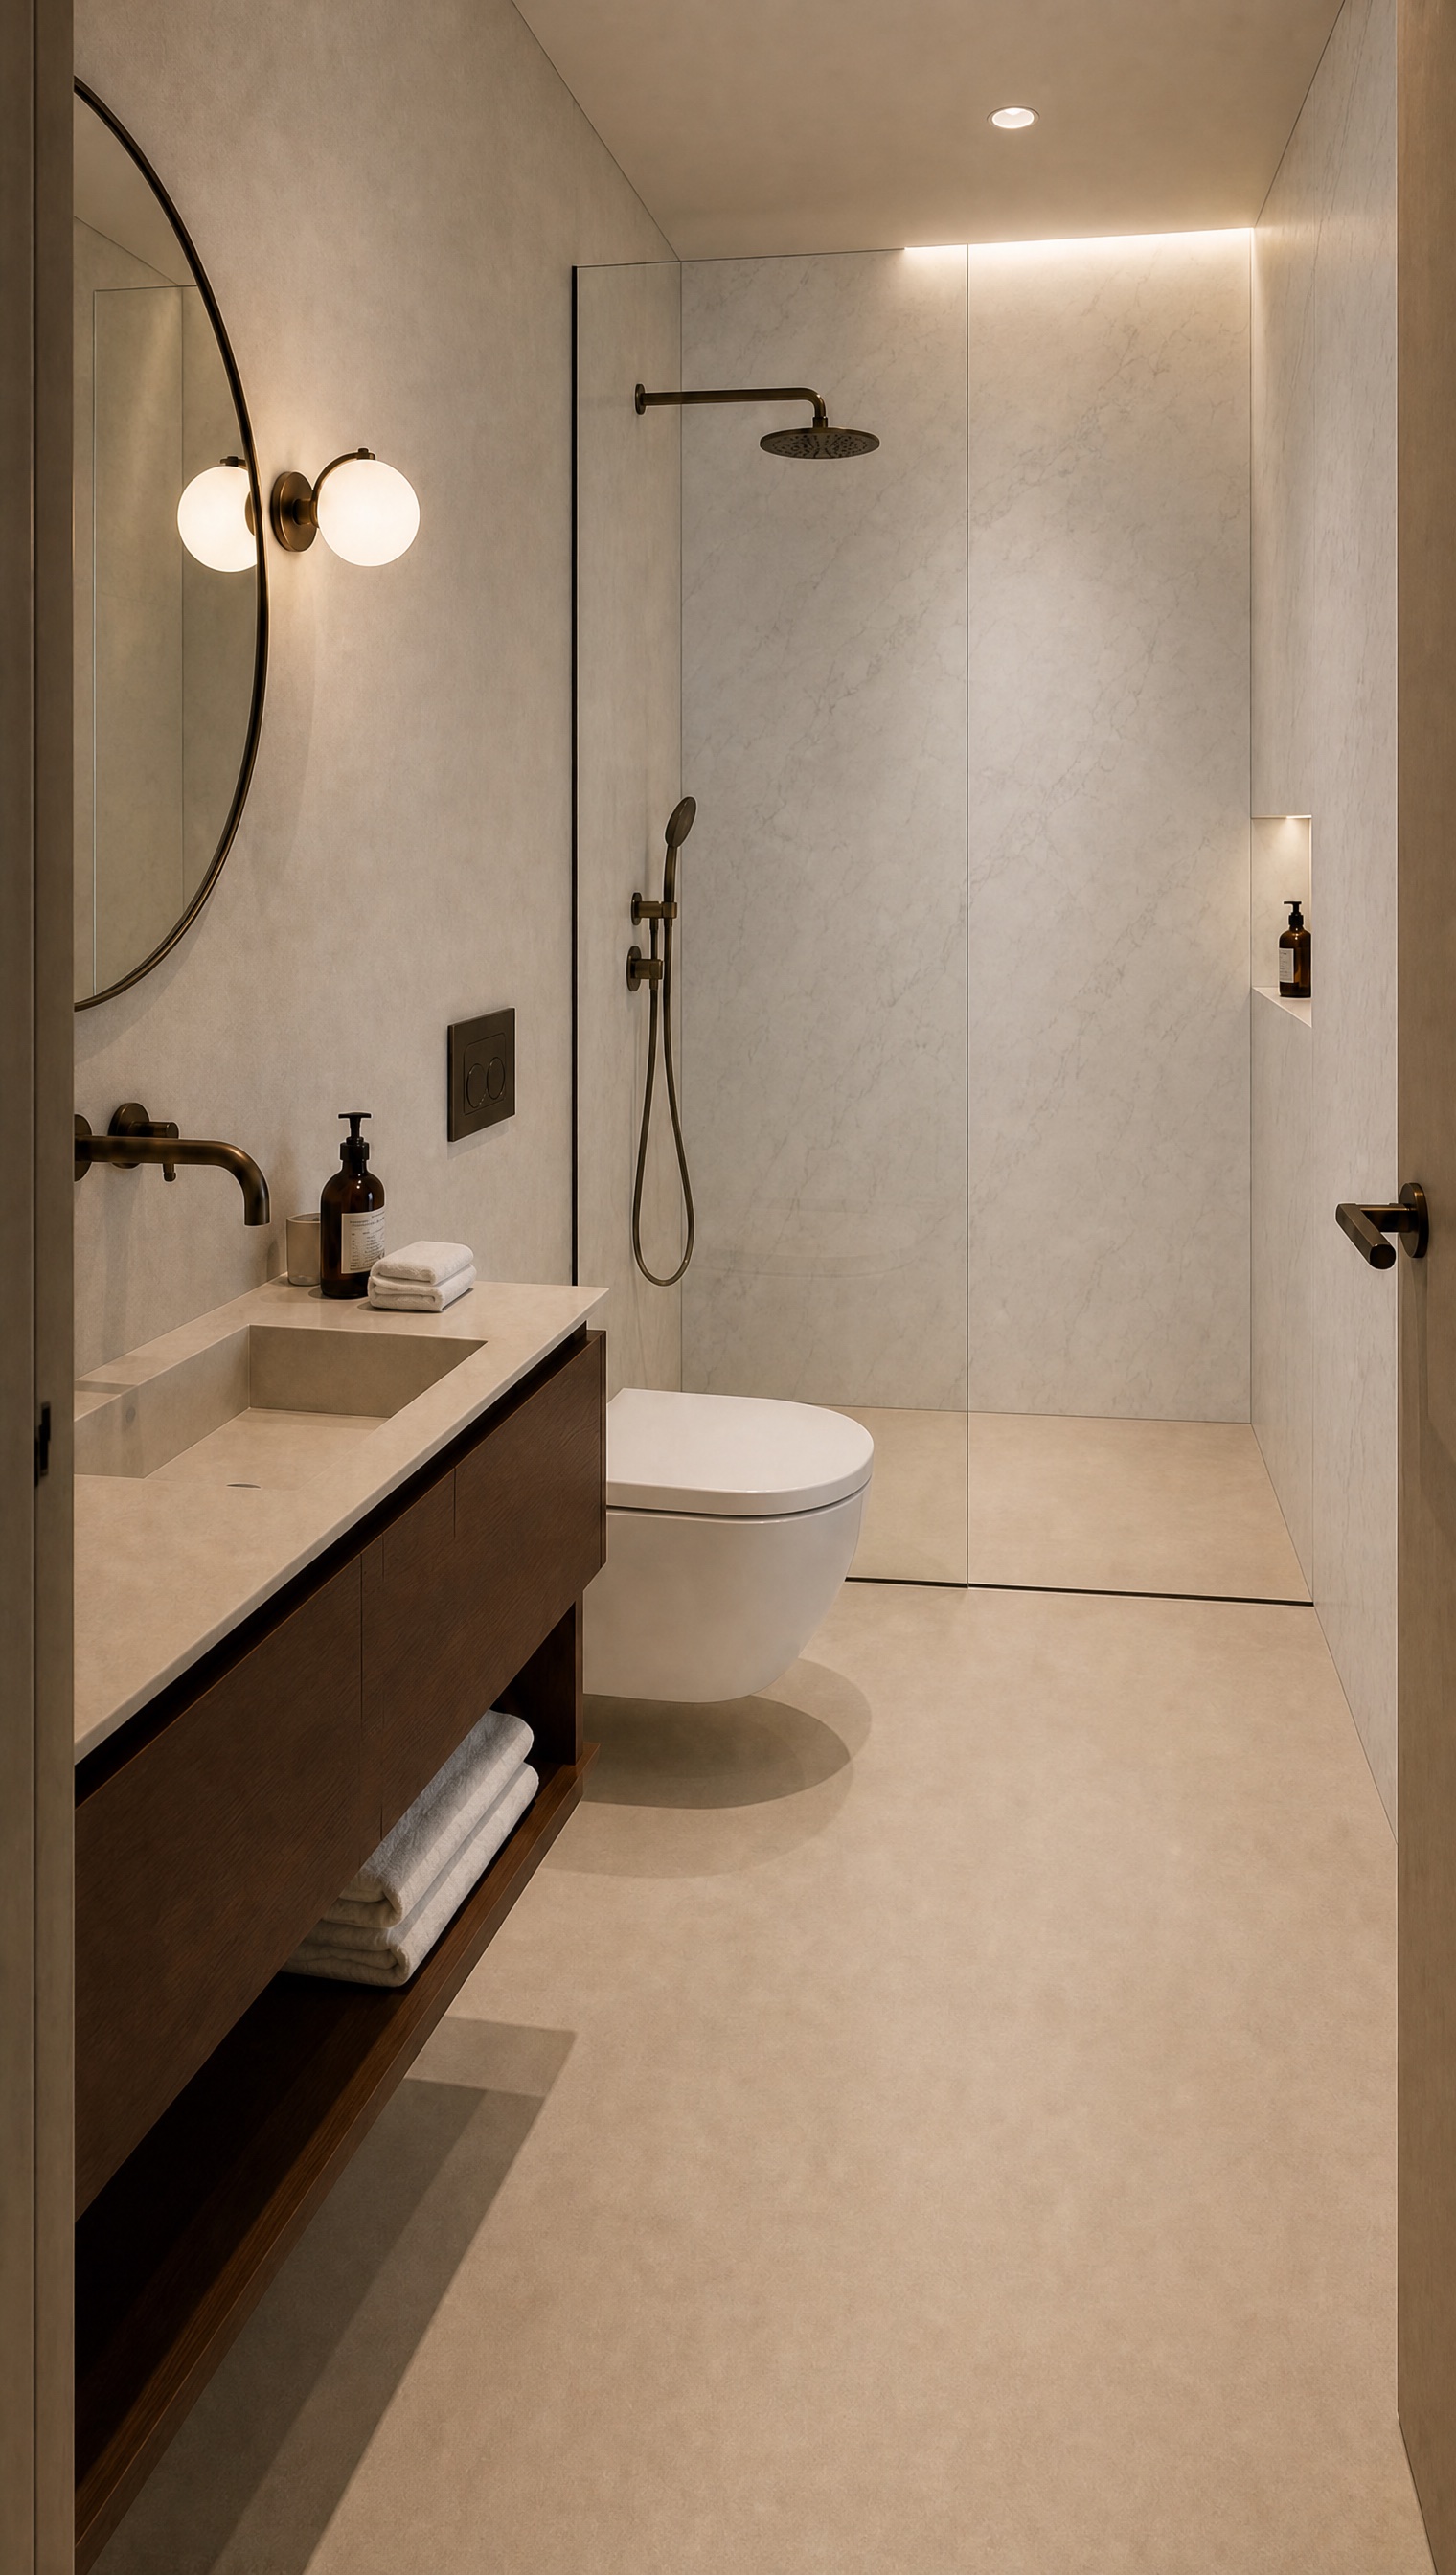
Warm mineral surfaces, an integrated vanity and bronze fittings keep the wet room visually quiet. Door arrangements will follow each measured room plan rather than forcing one sliding system everywhere.
Project preview · In development
290/12E Nam Kỳ Khởi Nghĩa · Ho Chi Minh City, Vietnam
Register interest Discover VARA fashion